<-- style PDP --> MAIN-12 Highbourne Road, Toronto - Detached for lease for $5,200
  • leased

MAIN-12 Highbourne Road

Toronto, Ontario, M5P 2J2 - Yonge-St. Clair

$5,200$000000

  • Neighbourhood

    Yonge-St. Clair

  • Major Intersection

    Avenue Rd / Chaplin Cres

  • Listed Since: 43 day(s)

  • Last update: 31 day(s) ago

Overview

  • Property Type

    Detached, 2-Storey

  • Bedrooms

    3

  • Bathrooms

    2

  • Basement

    Apartment

  • Kitchen

    1

  • Total Parking

    1 Detached Garage

  • Lot Size

    42x121.75 (Feet)

  • Taxes

    n/a

  • Type

    Freehold

Property Description

Property description for MAIN-12 Highbourne Road, Toronto

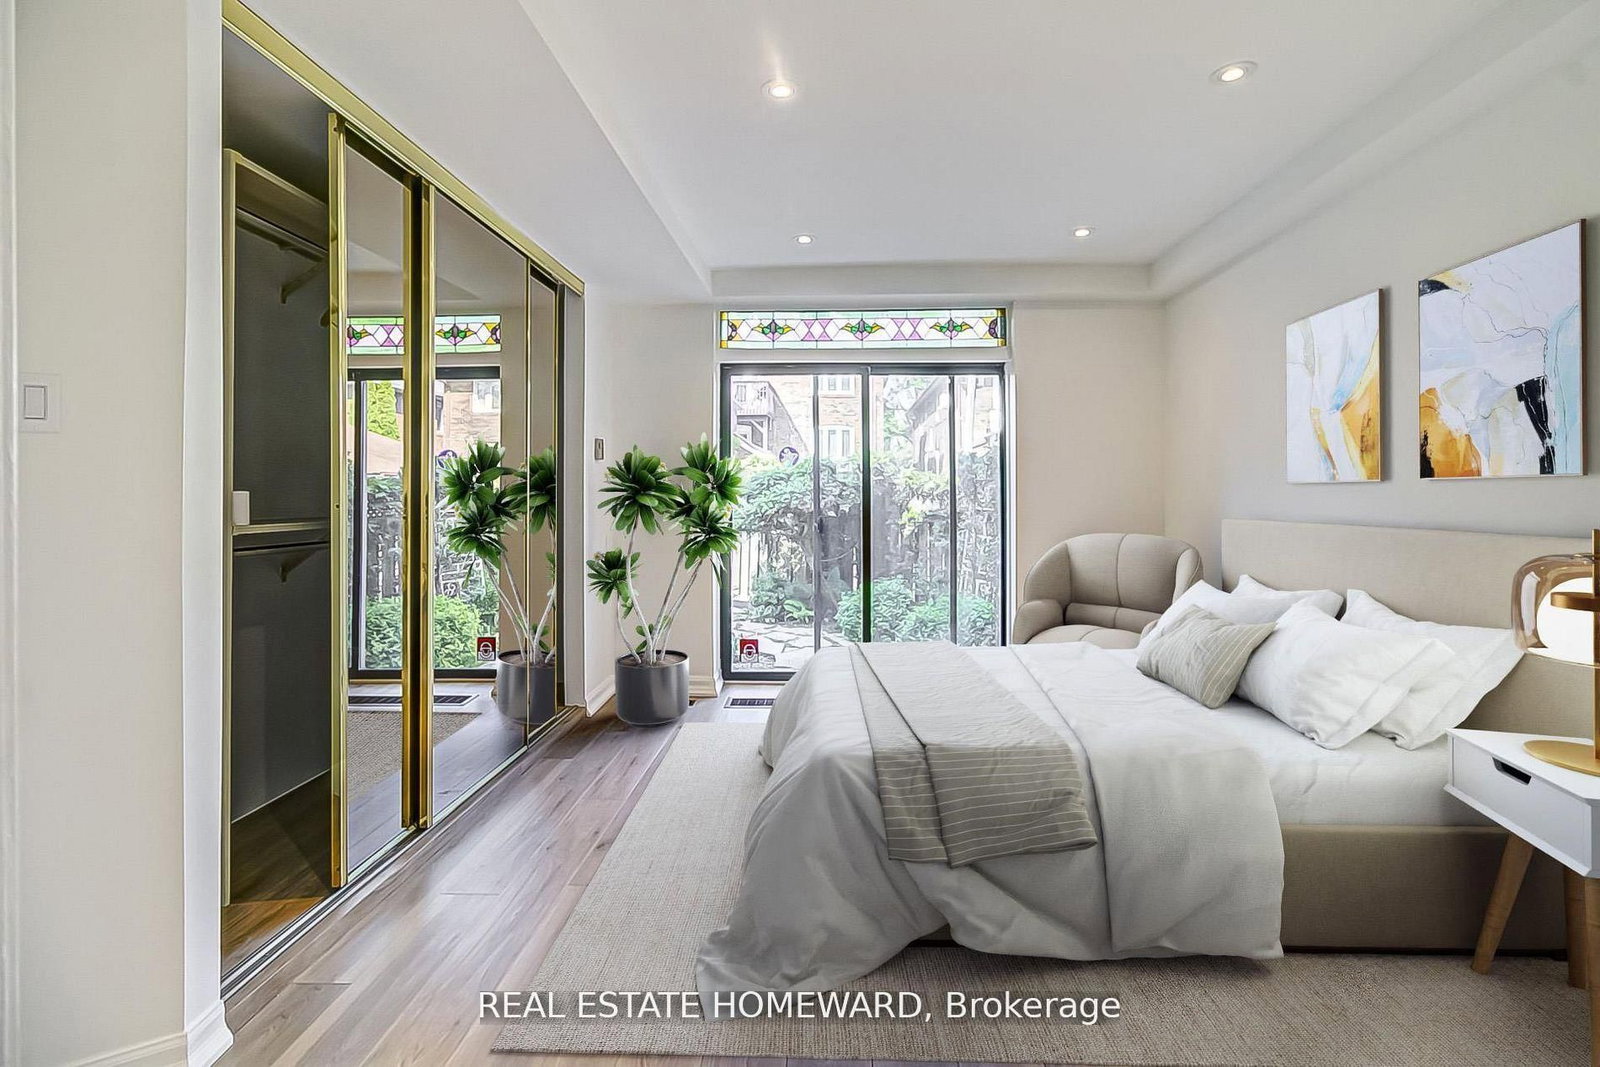
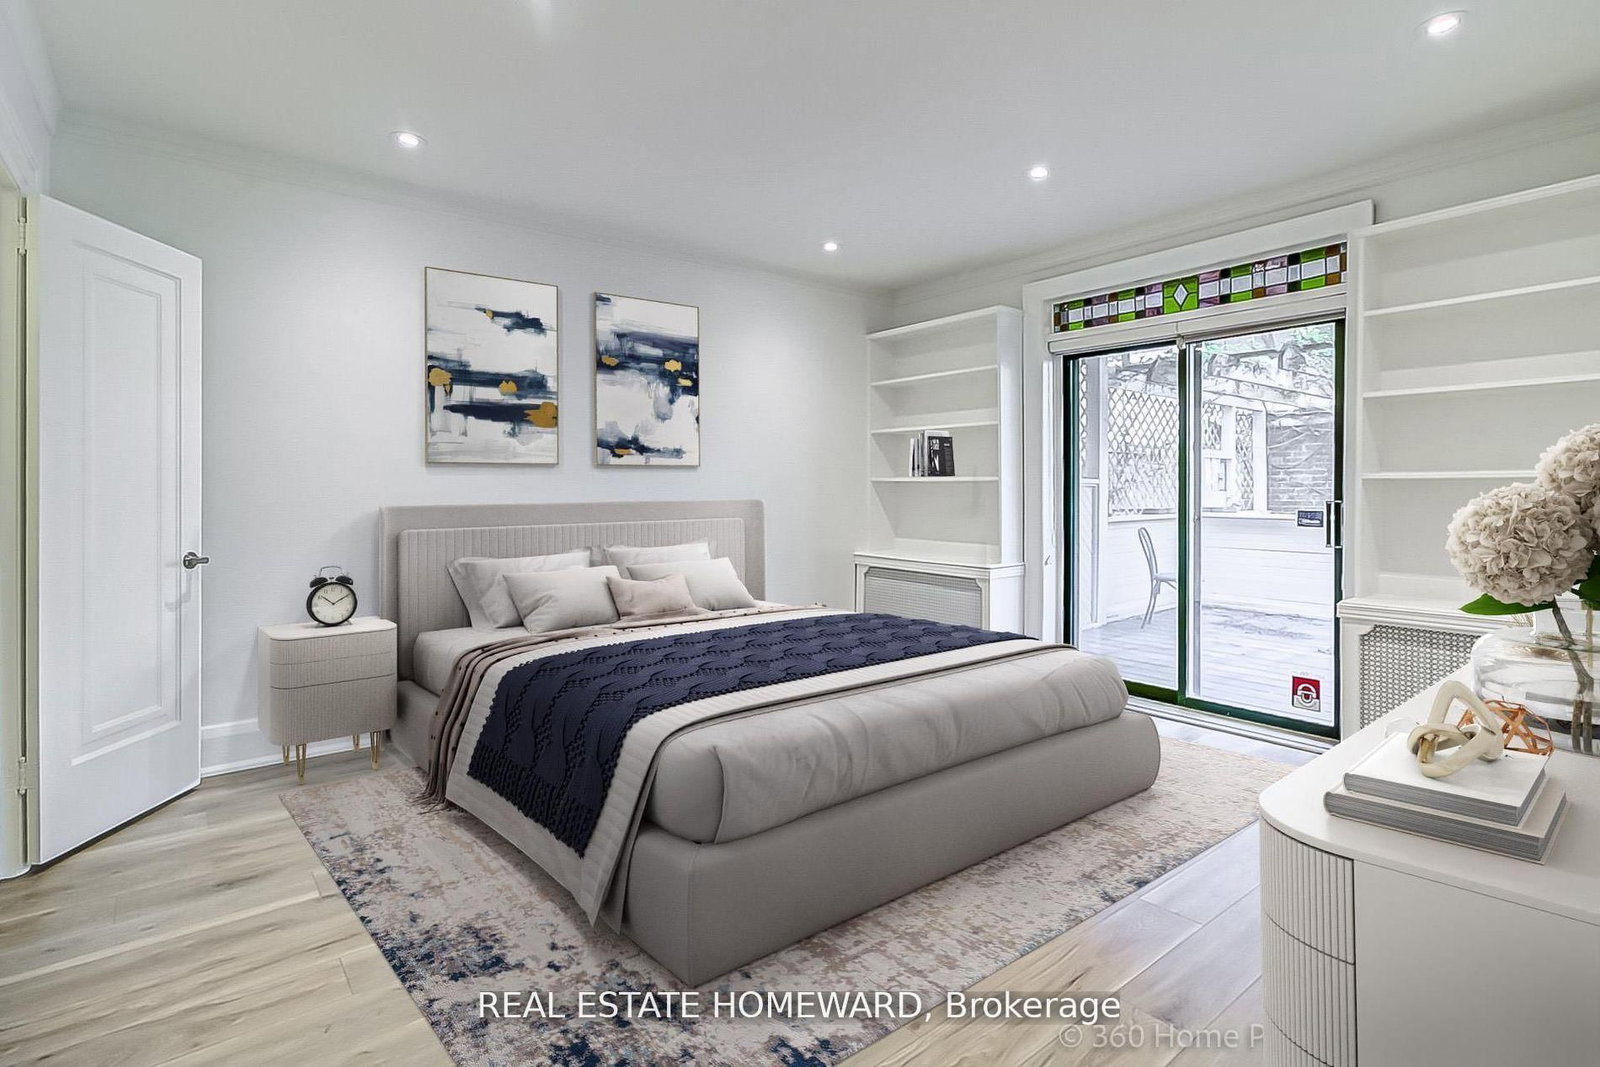
Your perfect Forest Hill Home awaits. Incredible Location On a Quiet Street bordering Forest Hill and walking distance to Davisville and St. Clair TTC Stations. This Spectacularly Renovated main floor "Owner's Suite" includes 3 Bedroom + 2 Bathroom, Approximately 2,000 Square Feet of Sun Filled Luxurious Living Space, within an Elegant Classic Forest Hill Triplex. Artfully renovated to maintain the historic charm with contemporary comforts, highlights include a Chef's Kitchen with Custom Cabinets, Quartz Countertops, Eat-In Waterfall Peninsula, Massive Living Room With Gas Fireplace, a Remodelled 5-Piece Ensuite with Soaker Tub and Direct Access to a Private Backyard retreat with a wood deck and Flagstone Landscaping. Unit includes Ensuite Laundry, a Designated Storage Locker in the Basement and Garage Parking. Steps To Ucc, Bishop Strachan/York/St. Mike's College & Top Public School Catchment. Enjoy The Best Of Toronto Including Forest Hill Village Shopping, Kay Gardiner Belt Line Trail, St. Clair & Yonge Lifestyle, Many Parks And Nature Trails. Photos virtually staged.

Listed by REAL ESTATE HOMEWARD

  • MLS #

    C13856732

  • Sq. Ft

    2000-2500

  • Sq. Ft. Source

    MLS

  • Lot Irregularities

    n/a

  • Year Built

    Available Upon Request

  • Pool

    None

  • Drive

    Mutual

  • Garage

    Detached, 1 spaces

  • Total Parking

    1

  • Family Room

    Y

  • Den

    Y

  • Exterior

    Brick

  • Fireplace

    Y

  • Roof

    Other

  • Foundation

    Other

  • Elevator

    n/a

  • Water View

    n/a

  • Laundry Level

    Main

  • Heat

    Radiant

  • A/C

    Central Air

  • Water

    Municipal

  • Water Supply

    n/a

  • Sewers

    Sewers

  • Central Vac

    N

  • Living

    7.0 x 4.08 ft Main level

    Pot Lights, Fireplace, Large Window

  • Kitchen

    3.04 x 2.87 ft Main level

    Quartz Counter, Eat-In Kitchen, Updated

  • Dining

    4.29 x 3.72 ft Main level

    Pot Lights, Combined W/Kitchen, Large Window

  • Primary

    4.16 x 3.36 ft Main level

    Walk-Out, 4 Pc Ensuite

  • 2nd Br

    4.11 x 3.82 ft Main level

    W/O To Deck, Closet

  • 3rd Br

    4.08 x 3.99 ft Main level

    Large Closet, B/I Shelves

  • Foyer

    2.58 x 2.07 ft Main level

    Vinyl Floor, Led Lighting

  • MLS #

    C13856732

  • Sq. Ft

    2000-2500

  • Sq. Ft. Source

    MLS

  • Lot Irregularities

    n/a

  • Year Built

    Available Upon Request

  • Pool

    None

  • Drive

    Mutual

  • Garage

    Detached, 1 spaces

  • Total Parking

    1

  • Family Room

    Y

  • Den

    Y

  • Exterior

    Brick

  • Fireplace

    Y

  • Roof

    Other

  • Foundation

    Other

  • Elevator

    n/a

  • Water View

    n/a

  • Laundry Level

    Main

  • Heat

    Radiant

  • A/C

    Central Air

  • Water

    Municipal

  • Water Supply

    n/a

  • Sewers

    Sewers

  • Central Vac

    N

  • Living

    7.0 x 4.08 ft Main level

    Pot Lights, Fireplace, Large Window

  • Kitchen

    3.04 x 2.87 ft Main level

    Quartz Counter, Eat-In Kitchen, Updated

  • Dining

    4.29 x 3.72 ft Main level

    Pot Lights, Combined W/Kitchen, Large Window

  • Primary

    4.16 x 3.36 ft Main level

    Walk-Out, 4 Pc Ensuite

  • 2nd Br

    4.11 x 3.82 ft Main level

    W/O To Deck, Closet

  • 3rd Br

    4.08 x 3.99 ft Main level

    Large Closet, B/I Shelves

  • Foyer

    2.58 x 2.07 ft Main level

    Vinyl Floor, Led Lighting

Thinking of Selling?

Find Out Your Home’s Value in Today’s Market!

No Email or Signup is required to view your home estimate.

estimate your home value

Contact Manoj Kukreja

Sales Representative,
Century 21 People’s Choice Realty Inc.,
Brokerage
(647) 576 - 2100

Manoj profile avatar

Property History

Property history for MAIN-12 Highbourne Road, Toronto

This property has been sold 3 times before. Create your free account to explore sold prices, detailed property history, and more insider data.

Sign In / Register

Thinking of Selling?

Find Out Your Home’s Value in Today’s Market!

No Email or Signup is required to view your home estimate.

estimate your home value

Contact Manoj Kukreja

Sales Representative, Century 21 People’s Choice Realty Inc., Brokerage
(647) 576 - 2100

Manoj profile avatar

Recent Sold Listings in Yonge-St. Clair, Toronto

Popular Cities